
Bath remodeling · Crystal Lake, Illinois
Bathroom Vanity Installation in Crystal Lake, IL
Our local bath remodeling professionals fit vanities, tops, mirrors, and shelves to Crystal Lake bathrooms. Call about a crowded counter or worn cabinet, and your remodeler will talk through storage and surface choices for the room you have.
- Vanities and sinks
- Serving Crystal Lake and nearby
- Scope and price explained first
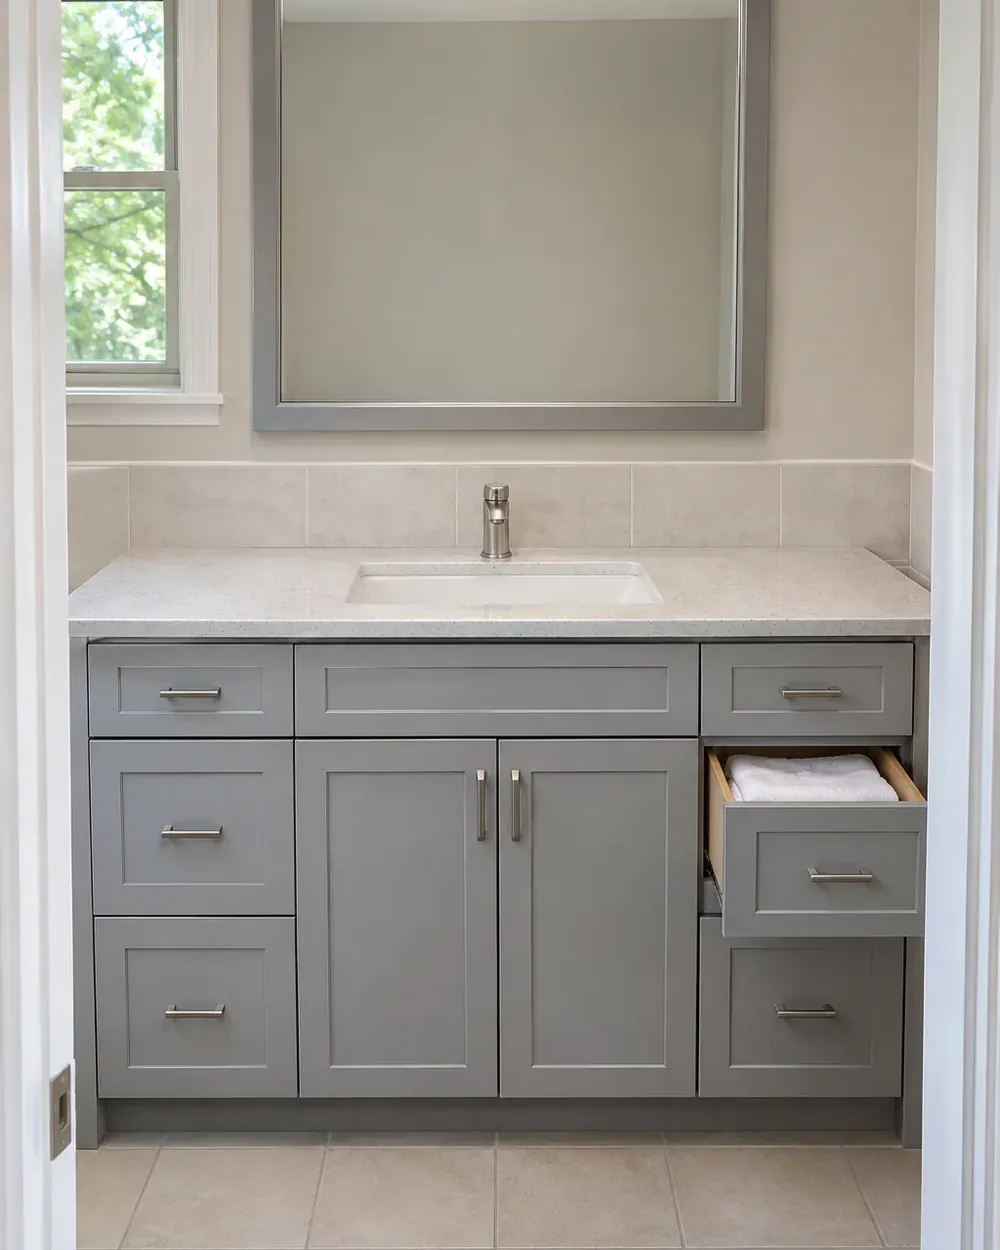
The Cabinet, Counter, Mirror, and Shelves
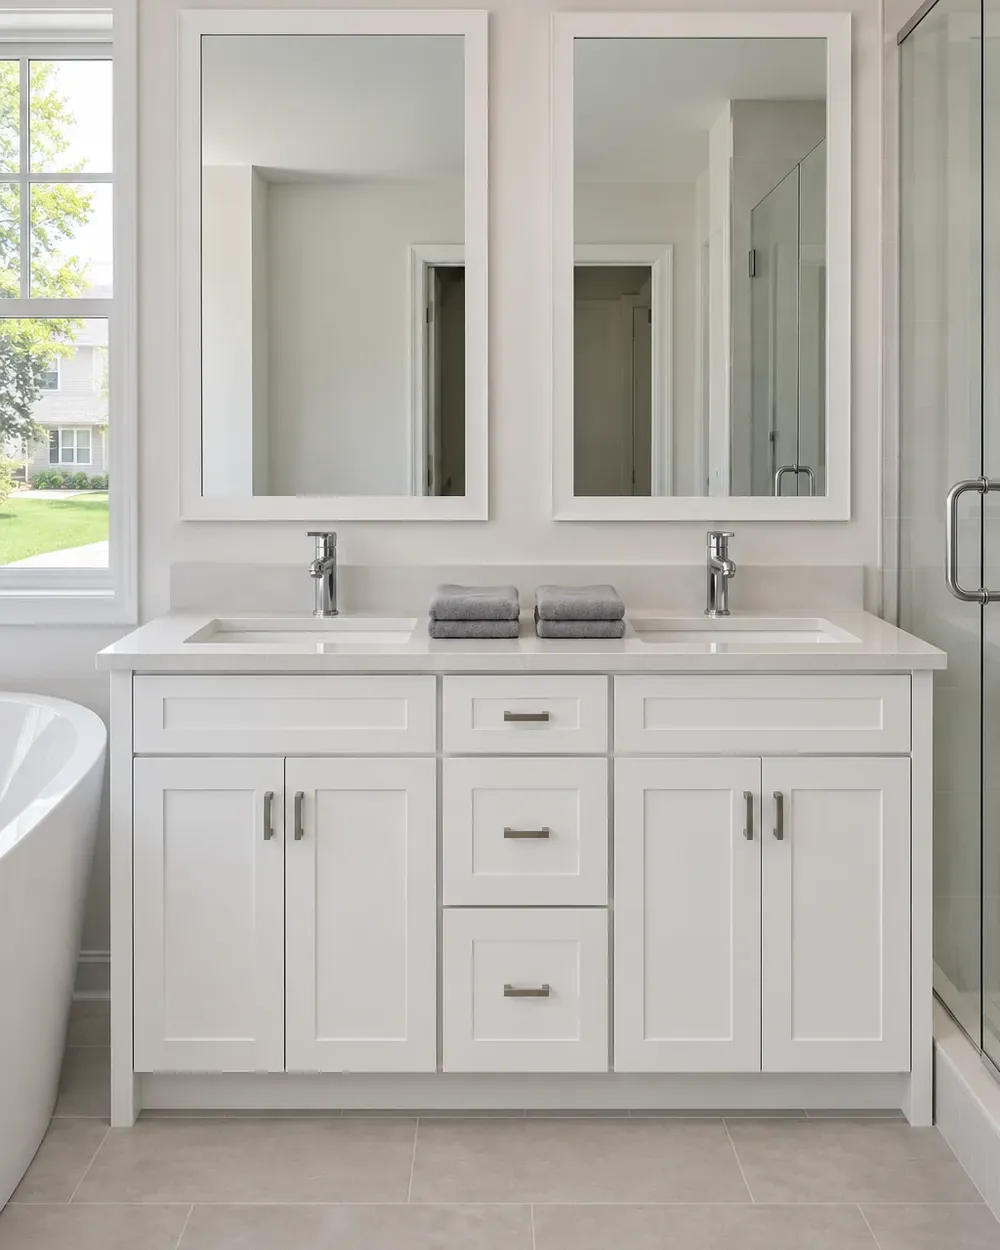
Bathroom vanity installation services cover the cabinet, top, mirror, and storage that fit your existing room.
- Sink space. Compare a shared basin with separate basins by thinking about the counter you use for brushes and soap. The vanity width follows the space already available.
- Drawers or doors. Pick drawers for items you want to see when you open the cabinet. Consider doors for the taller bottles or folded towels you intend to store.
- The counter surface. Cultured marble, quartz, and granite are choices to discuss with your remodeler. Choose the top together with the cabinet finish and basin shape.
- The mirror and shelves. A framed mirror keeps the reflection simple, while a surface-mounted medicine cabinet adds enclosed storage. Shelves give everyday items a place away from the basin.
- The base and floor. The plan accounts for the old cabinet footprint and the floor tile around it. Discuss the finish at the base as part of the replacement.
Where the Vanity Meets the Rest of the Bath
Sink and vanity
The sink and vanity plan balances basin space, drawers or doors, and a counter material within the available width. A shared hall bath may need more clear counter for toothbrushes, while a primary bath may need drawers for daily items. Your remodeler walks through the bathroom on the call and explains the scope and price before replacement begins.
Toilet corner
The toilet corner needs room beside the vanity for sitting, standing, and opening the cabinet. Compare where a drawer pulls out with where a door swings, including the towel hanging nearby. As you describe the room by phone, your remodeler considers those movements and explains the proposed work and price before installation starts.
Floor edge
The vanity base needs a clean finish against the floor tile that remains in place. A recessed toe-kick should leave an edge you can reach to wipe, rather than a narrow pocket that collects lint. On the call, your remodeler talks through the floor join and gives you the scope and price before any cabinet is removed.
Cabinets That No Longer Suit Daily Use
- A swollen door and cracked top. Plan the cabinet and counter together so the replacement feels complete. Choose handles that are comfortable to use and a finish that suits the existing floor.
- A shared hall bath. Decide whether separate basins matter more than counter space for morning routines. Storage for brushes and face cloths should follow how the household actually uses the vanity.
- A primary bath without drawers. Describe the items currently left around the basin and choose drawers or shelves to hold them. Pair the storage with a mirror that suits the new cabinet.
- A rental-unit replacement. Keep the cabinet layout plain and consider the surfaces tenants will clean. A straightforward top and reachable toe-kick make care part of the selection.
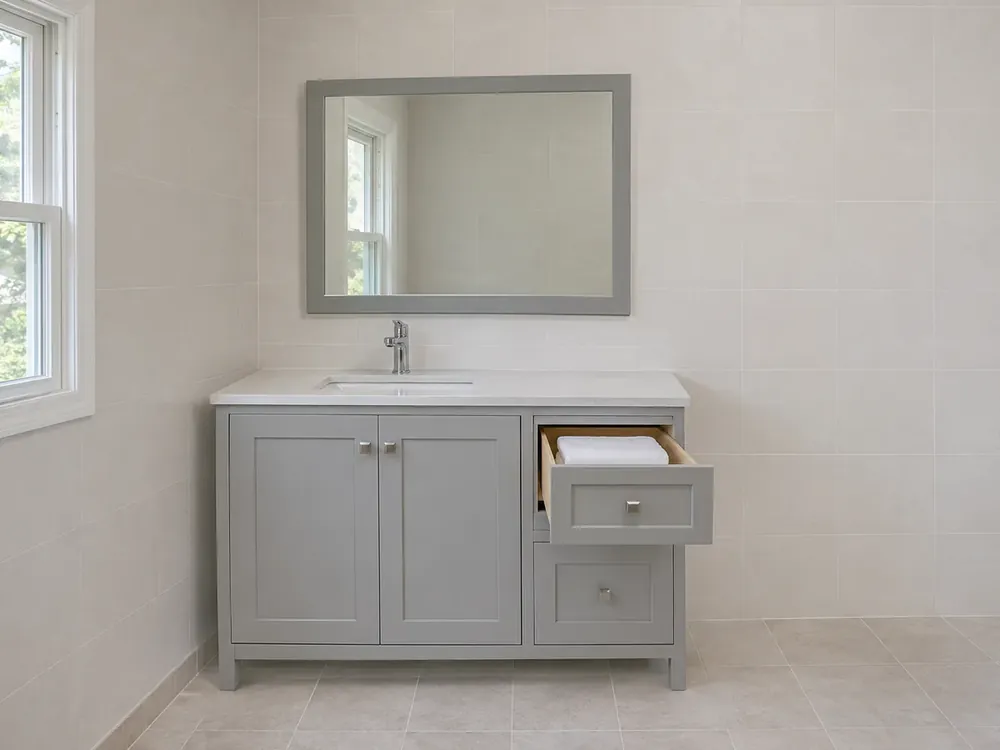
Vanity Materials, Permits, and Disposal Rules
Rules and offices
Counter selection includes care: the National Kitchen & Bath Association calls the bathroom countertop a vanity top, and the Natural Stone Institute recommends neutral cleaner, stone soap, or mild dish detergent with warm water for stone.
For permits, Schaumburg exempts countertop replacement and cabinet refacing from its bathroom permit requirement; distinguish those choices from the full replacement you describe. Wheeling specifically requires a permit for bathroom cabinetry replacement. Raise the permit question during the call.
Disposal belongs in the plan: Sycamore calls for a dumpster on the work site to contain and dispose of all job-site refuse. For container placement, Lake Forest requires a street obstruction permit before construction blocks the public way.
What Shapes Bathroom Vanity Installation Cost in Crystal Lake
The cost to install a bathroom vanity depends on the replacement pieces and the finishes included around them.
- Cabinet width, drawer layout, and the top selected shape the material choices.
- Bathroom cabinet installation cost includes the work at the existing floor edge and the old pieces being removed.
- A mirror, medicine cabinet, or shelves adds storage work beyond the base cabinet.
- Including shower surfaces or floor tile broadens the project.
- Room access, debris disposal, and the household's bathroom routine also affect the plan.
Before cabinet work starts, one of our local bath remodelers will set out what is included and explain the price. Compare those decisions with the bathroom remodeling cost factors.
Pair the Vanity With Other Bath Work
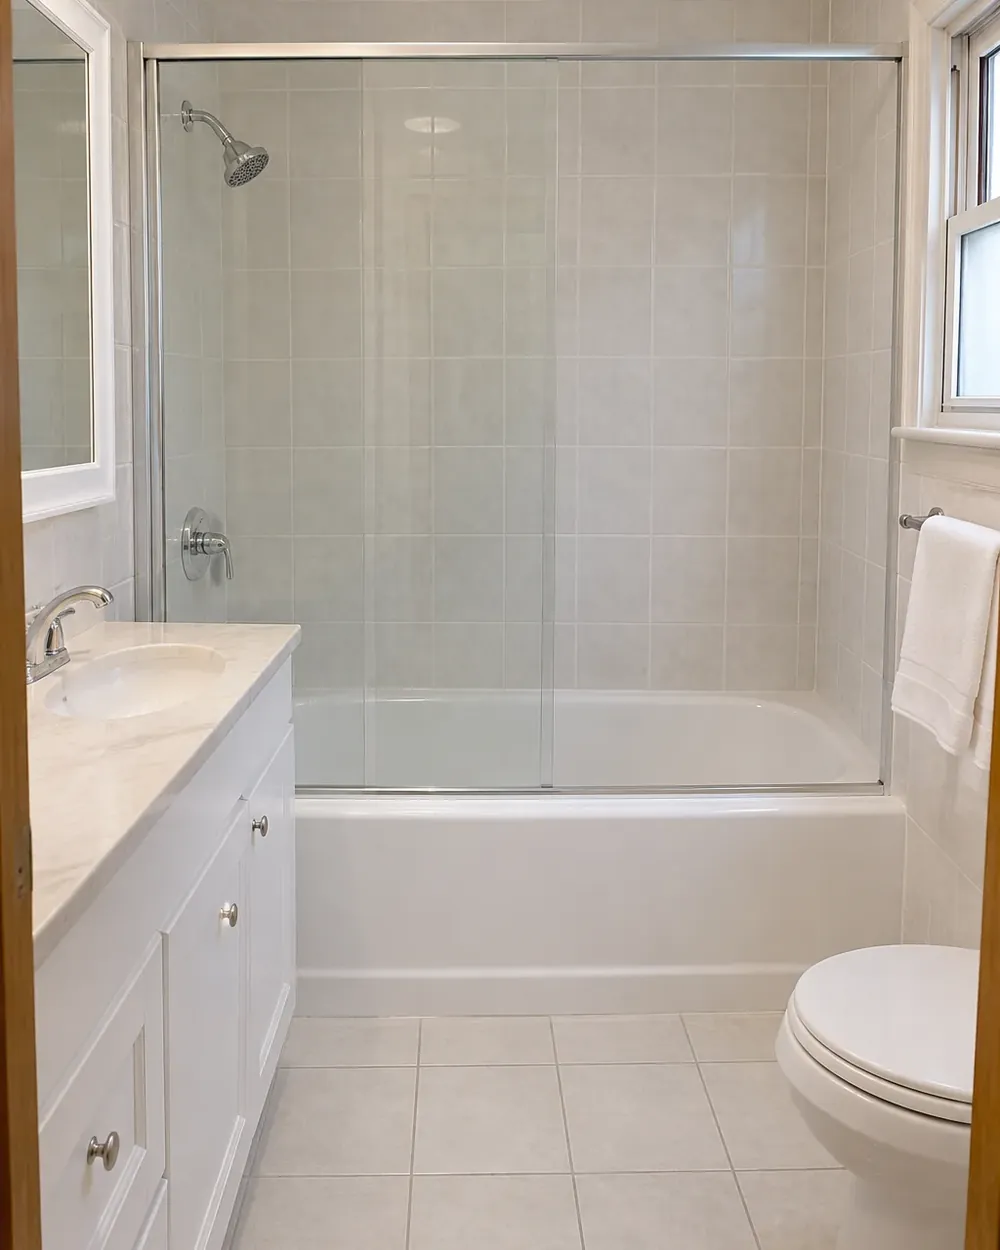
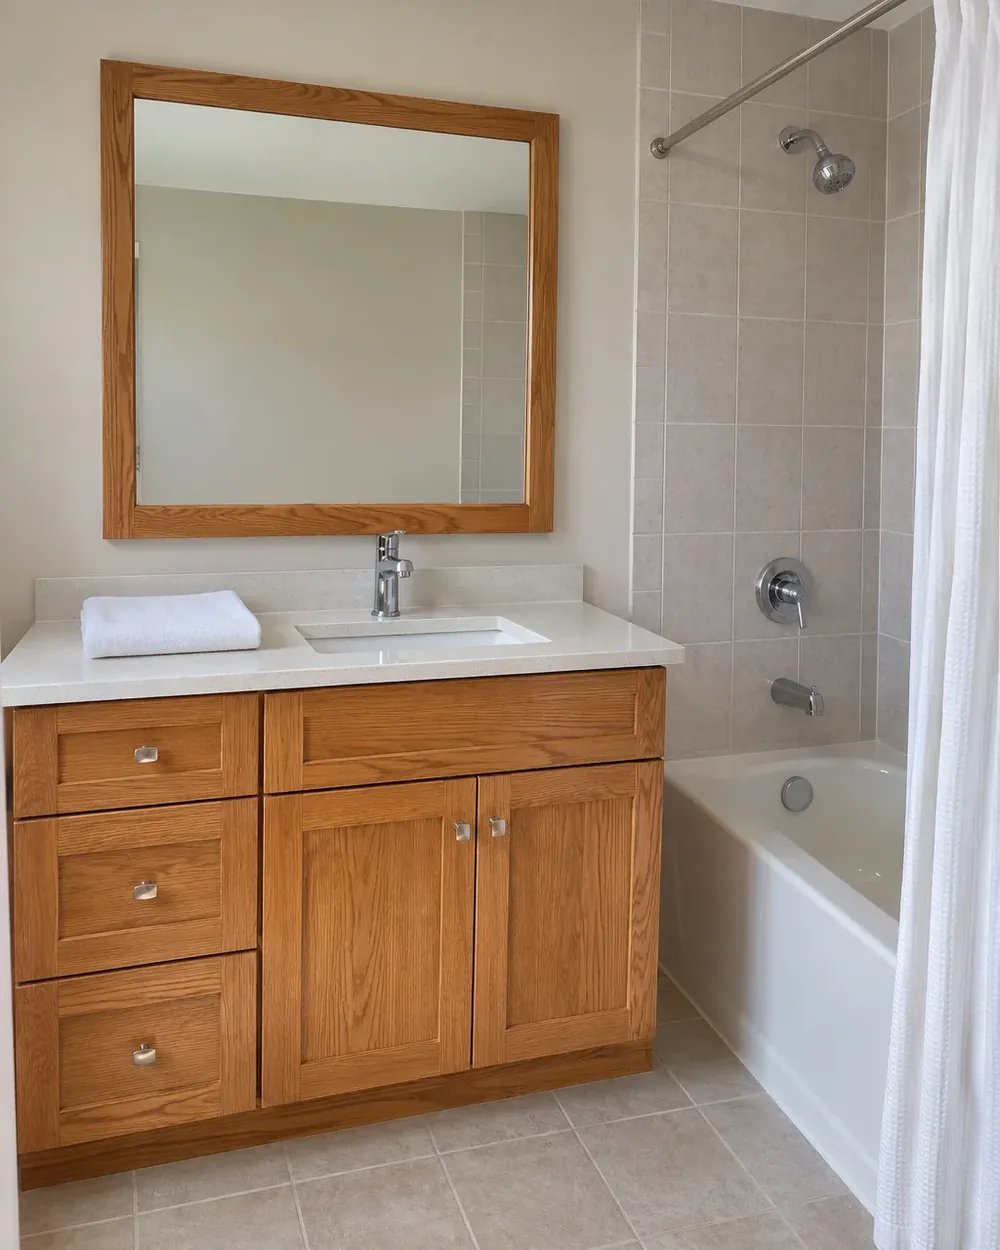
Vanity Projects Around Crystal Lake
For a bathroom vanity near Crystal Lake or in surrounding McHenry County towns, discuss replacement cabinets, counter choices, mirrors, and storage with a local bath remodeler.
Bathroom Vanity Installation FAQs
Should a shared vanity have a basin to share or separate basins?
Choose by the space available and whether your household needs separate basins more than a clear counter. A shared basin may leave room for everyday items; separate basins divide the washing space. Discuss the cabinet width, toothbrush storage, and how people move past the vanity in the existing bathroom.
When do drawers work better than cabinet doors?
Drawers suit brushes and small items you want to see easily, while doors may suit the taller items you intend to store. Start with what currently crowds the counter and compare actual cabinet layouts. Keep the toilet corner in the discussion so open drawers do not get in the way.
How should I compare cultured marble, quartz, and granite tops?
Compare the appearance, basin arrangement, and care instructions for the specific cultured marble, quartz, or granite top under consideration. Look at a sample beside the cabinet finish and the floor tile. Ask your remodeler to include the selected top in the scope so the surface and cabinet choices are considered together.
How do the mirror and shelves fit a replacement vanity?
The mirror and shelves should suit the vanity width and the items you use at the basin. A framed mirror leaves storage to the cabinet or shelves; a surface-mounted medicine cabinet provides another place for small toiletries. Describe what needs a home, including the toothbrush cup that currently sits in the way.
What does bathroom vanity installation near Crystal Lake include for the old cabinet?
The replacement scope should state how the old cabinet and top will be removed, how debris will be handled, and what finish is included at the floor. Talk about any mirror or shelves you want to keep. Your remodeler discusses the pieces that stay alongside the new vanity during the call.
Tell us what crowds your Crystal Lake vanity; call to discuss a cabinet, counter, and mirror that suit daily use.
Call (815) 893-9015