
The short answer
- Available space sets the vanity choice, including cabinet width, drawer movement and access beside the existing shower or tub.
- Storage layout should give everyday bottles, towels and the toothbrush cup a place without filling the counter.
- Counter material and mirror style belong in the same decision because their appearance and care affect daily use.
Vanity Width, Storage and Counter Choices
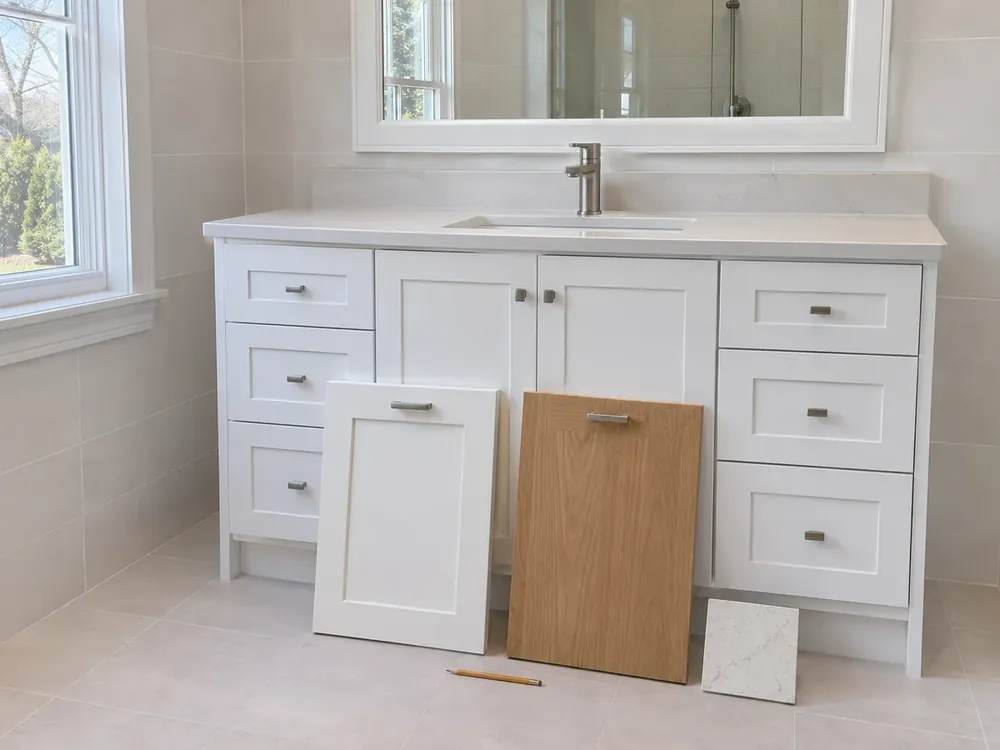
Vanity width and storage should suit the bathroom's existing arrangement and the things you use at the sink. A deep cabinet is little help when bottles disappear behind each other. A broad counter may still feel crowded when towels have no home. Start the conversation with those daily frustrations, then compare the cabinet, top and mirror together.
Shower or Tub Beside the Vanity
The shower or tub opening helps determine which vanity fronts will be comfortable to use. Picture reaching for a towel while a drawer is open. Include the shower glass, curtain and bath mat when discussing cabinet depth. A bathroom vanity near the shower should be considered as part of that shared space, rather than judged only by how it looks beside its mirror.
Sink and Cabinet Width
The cabinet and basin arrangement need to fit the current sink area. Compare a single basin with a paired-basin arrangement only where the existing setup supports the choice. A shared counter can provide room for grooming items, while separate basins may suit overlapping routines. State what matters to your household without assuming the widest cabinet is the most useful.
Drawers give small items their own compartments. Doors may suit taller bottles and folded towels. Ask to see the usable storage arrangement, including what each drawer actually holds. Bathroom vanity installation services should be discussed in terms of the cabinet, top, mirror and finished edges included in the scope.
| Vanity type | What it suits | What to ask |
|---|---|---|
| Slim cabinet with drawers | Everyday grooming items in a compact sink area | How the drawers open beside the bathing area |
| Cabinet with doors | Taller bottles and a household that stores towels below | Which belongings fit on the interior shelves |
| Furniture-style vanity | A preference for visible legs and a lighter cabinet appearance | How the floor underneath will look and be cleaned |
| Broader cabinet in the existing sink space | Shared counter use and more concealed storage | Which top and mirror belong in the proposed scope |
Counter Materials and the Basin Edge
Cultured marble, engineered quartz and granite offer different material choices for the vanity top. Wolf Home Products offers cultured-marble tops with integral bowl options, which makes the relationship between basin and counter part of the product choice. Look at that edge along with the finish sample.
Wolf describes its engineered quartz as ground natural quartz combined with polymer resins. The Natural Stone Institute identifies granite as a natural stone available in varied colors. Compare samples with the cabinet finish and ask for the care instructions for the selected top. A material name alone does not settle the color, bowl shape or edge detail.
A framed mirror keeps the choice focused on the reflection and frame. A medicine cabinet introduces enclosed storage at the mirror. Discuss an option suited to the current room, including how its door opens and what stays on the vanity below. Keep toothbrushes and frequently used bottles within comfortable reach, with spare supplies assigned elsewhere.
Toilet Corner and Towels
The toilet corner may hold spare towels that would otherwise fill the vanity. Decide which towels need to be near the sink and which belong on a shelf. Leave the toilet area comfortable to use. A cabinet chosen around real belongings is easier to judge than an empty display with every drawer closed.
Floor Edge, Scope and Price
The cabinet base and surrounding floor need to look finished together. Discuss visible floor edges and the appearance beneath a vanity with legs. Crystal Lake's residential code lists cabinets, countertops and tiling among building work exempt from a permit. Ask on the call how that listed exemption relates to the proposed scope.
The cost to install a bathroom vanity depends on the cabinet, top, mirror, removal and finishing work included. Bathroom cabinet installation cost also reflects the chosen storage fittings and door details. For a vanity installation service in Crystal Lake, describe whether the concern is storage, surface wear or the fit beside the bath.
One of our local bath remodeling partners will set out the proposed work and explain the bathroom vanity installation cost before it begins. Call about bathroom vanity installation near Crystal Lake with the room as it is; during preparation for work, put away toiletries, towels and fragile items, and keep children and pets outside the work area.