
The short answer
- Bathing habits determine whether keeping a tub alongside a walk-in shower makes sense within the bathroom as it stands.
- Enclosure choices affect the view across the room, the opening into the shower and the surfaces you clean.
- Surface and seating choices shape daily use, from the bottles within reach to the space a bench occupies.
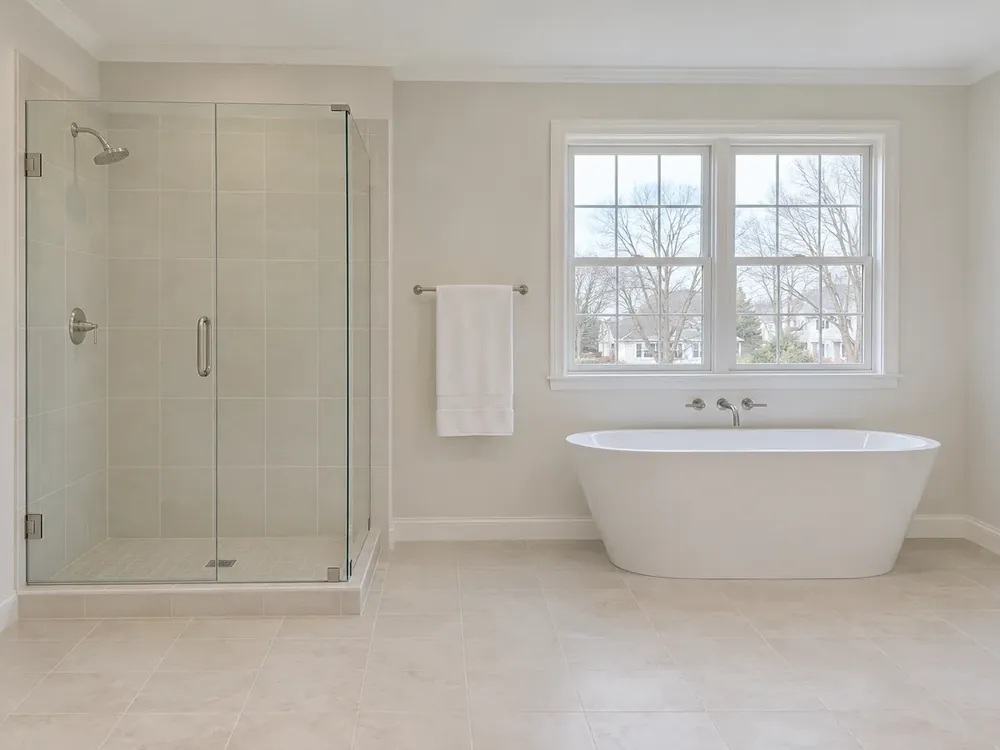
Bathing Habits Shape the Shower and Tub Choice
Bathing habits give the clearest reason to keep a tub, combine bathing and showering, or choose a shower alone. During a bathroom remodel, bathtub use deserves more attention than the appearance of an empty room. Think about soaking, children's baths and the person who showers while someone else needs the sink. Every option starts with the bathroom as it stands.
Shower or Tub for the Household
A separate shower and tub suit a household that uses each and already has space for them. Keeping that arrangement preserves a choice of bathing routines. A tub-shower combination puts those routines in the same bathing space. Keeping a useful tub and changing its surround may answer the problem without replacing the tub itself.
Walk-in shower ideas are most useful when they solve something you notice while bathing. A seat might matter more than an extra shelf. Clear glass might make the room feel less divided. A tub-to-shower conversion deserves discussion when soaking has stopped being part of daily life; removing the tub still needs a clear reason.
| Route | When it fits | Decision to discuss |
|---|---|---|
| Separate shower and tub | The existing room accommodates both and the household uses both | Which surfaces and enclosure need attention |
| Tub-shower combination | Bathing and showering share the current tub space | Curtain or glass, plus storage within reach |
| Keep the tub | The tub remains useful and the surrounding finishes are the concern | What stays and which surfaces change |
Glass, Curtain and a Place to Sit
Glass and curtains change how the bathing area opens and how it looks from the doorway. A walk-in shower with a curtain needs a suitable enclosure plan, just as glass does. Discuss the opening, the direction a door would swing and the towel you reach for after bathing. Treat a bench or seat as a feature to compare against standing space, rather than an automatic part of every shower.
Tile brings choices about pattern, grout lines and the meeting of edges. A one-piece surround offers a different surface arrangement where a suitable product fits. Ask your remodeler to compare the actual surfaces and their care instructions. Keep the conversation about the finished bathing space, including where soap and bottles belong.
Sink and Vanity Beside the Bathing Area
The vanity still needs room for everyday use after the enclosure changes. Picture a drawer open and a towel hanging beside the shower. A glass door should be considered alongside those ordinary movements. Clear glass exposes more of the shower surround to view, so compare its tile with the vanity finish and mirror rather than choosing each surface alone.
Toilet Corner and Towel Storage
The toilet corner needs a place for spare towels and paper that leaves the bathing opening usable. A shelf may suit folded towels, while bottles are better assigned a home near their point of use. Include the current storage in the conversation; removing the tub does not settle where those loose items go.
Floor Edge and Removal Scope
The floor edge needs a planned finish where the bathing area meets the rest of the room. Once a tub is gone, the shower enclosure and surrounding floor become more visible. Discuss tile edges and the finished appearance from the doorway. An old tub, discarded surround pieces and removed tile also need a removal plan; ask what leaves with the job and who handles that removal.
Scope and Household Arrangements
The chosen enclosure, surface material, seating and removal work shape the scope and price. One of our local bath remodeling partners will explain how those choices fit the proposed work and its price before work begins. Call to discuss a shower remodel near Crystal Lake and describe what feels awkward in the current bathing area.
During planning, discuss another place to shower while the bathroom is out of use. Once work starts, keep children and pets outside the room. Put away towels, toiletries and fragile belongings as part of getting the room ready for the work. You can make the call with the bathroom exactly as it is today.