
The short answer
- The existing room sets the plan, so compare vanity depth and open storage against the space needed for daily movement.
- Bathing enclosure choices affect sight lines, with clear glass exposing the surround and a curtain changing the view.
- Storage and floor finishes should work together, keeping spare belongings off the floor and everyday supplies easy to reach.
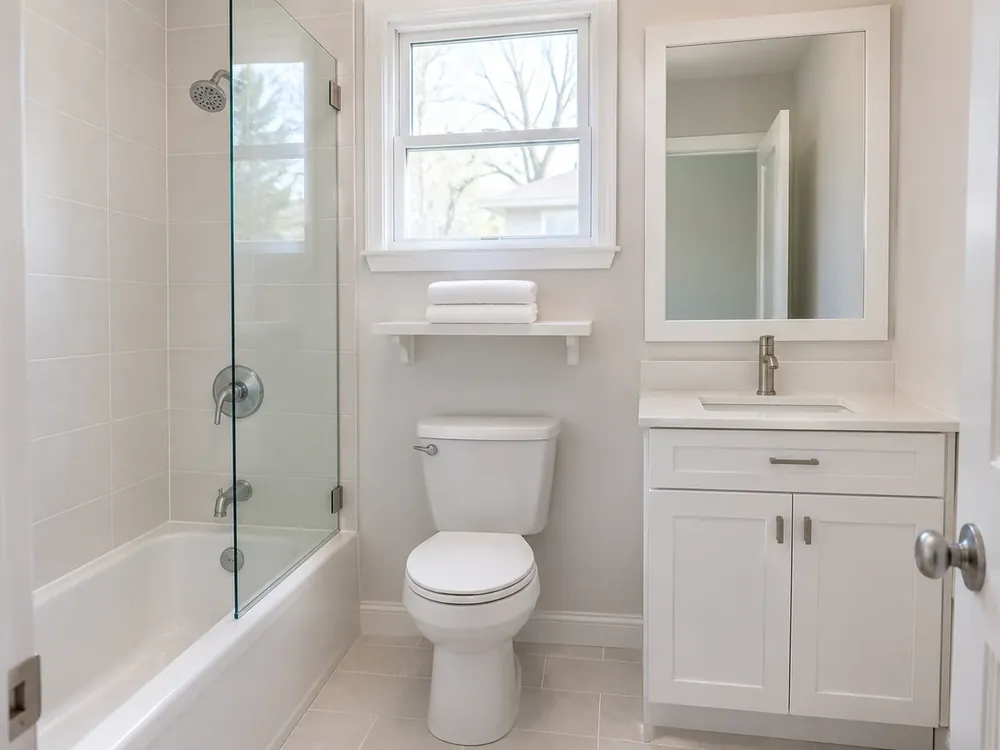
Small Spaces Need Useful Storage and Clear Surfaces
A small bathroom works better when daily belongings have places that leave the sink, bathing area and floor usable. Start with the towel draped over a door, the bottle balanced beside the basin or the cabinet drawer that feels awkward. Good bathroom renovation ideas answer those particular problems within the room you already have. Call while the room is still in everyday use and describe what gets in the way.
Shower or Tub With a Clearer View
A glass screen in place of a curtain changes the view across the bathing area. The surround remains visible, so its color and tile pattern become part of the whole room. Compare the opening and cleaning routine with the curtain you use now. The choice should suit bathing habits as well as appearance.
Walk-in shower ideas also need to account for where bottles and towels go. A niche may replace a projecting shelf when a suitable option works with the proposed surround. Discuss that feature with your remodeler as part of the surface choice. A useful place for shampoo matters more than copying a display that holds nothing anyone uses.
Sink and Vanity With Less Bulk
A slimmer vanity may leave the sink area easier to use while retaining concealed storage. Compare cabinet depth, the shape of the basin and the counter space beside it. A pedestal sink offers a different appearance, but towels and spare toiletries then need a home elsewhere. Choose according to what the bathroom holds each day.
Bathroom remodeling ideas are easier to judge with the cabinet doors and drawers in mind. Picture reaching into them while someone stands at the mirror. A modest cabinet with useful compartments may answer the problem better than a deeper cabinet with poorly arranged shelves. Keep the current sink arrangement in the discussion rather than planning around an empty room.
Toilet Corner for Spare Supplies
Shelves above the toilet can hold folded towels and spare paper without adding furniture to the floor. Discuss what belongs on an open shelf and what you prefer behind a door. Keep everyday grooming items near the sink, so the toilet corner does not become the place you reach across for everything.
Storage on the back of the bathroom door is another option for light everyday belongings where the door can still open comfortably. Separate what stays out from what goes away: the hand towel and soap need accessible places, while spare bottles may belong in closed storage. Small bathroom renovation ideas should make those decisions easier to live with.
Floor Edge and Tile Appearance
Light large-format tile is an option to compare when you want a quieter floor pattern. Discuss the layout, grout color and cut edges rather than assuming a particular tile size suits every small room. The view from the doorway helps connect the floor with the vanity front and bathing surround.
Bathroom ideas for remodeling should include the meeting points between surfaces. Consider the visible floor beside a pedestal sink, beneath a cabinet with legs and at the tub edge. For a bathroom renovation in a small bathroom, those exposed edges deserve a place in the written scope along with the larger surfaces.
Zone Choices for the Existing Room
Each zone can contribute a practical change without crowding the next part of the bathroom.
| Wet zone | Small-space idea | Daily-use decision |
|---|---|---|
| Shower or tub | Compare a clear screen with the current curtain | Where bottles stay within reach |
| Sink and vanity | Consider a slimmer cabinet or pedestal sink | Where concealed supplies will go |
| Toilet corner | Use suitable shelving for spare towels | Which items remain visible |
| Floor edge | Compare pale tile and simple grout colors | How exposed edges meet nearby surfaces |
Scope, Permissions and Getting Ready
Surface choices, storage fittings, enclosure details and removal work shape the scope and cost. Crystal Lake's residential permit exemption includes tiling, cabinets, countertops and similar finish work. Ask about that exemption in relation to the planned work during the call.
One of our local bath remodeling partners will review your priorities and explain the scope and price while the choices are being settled. Call about a small bathroom remodel and describe which zone causes the most frustration. During preparation for the work, put away fragile belongings, towels and toiletries. Keep children and pets out of the bathroom once work is underway.